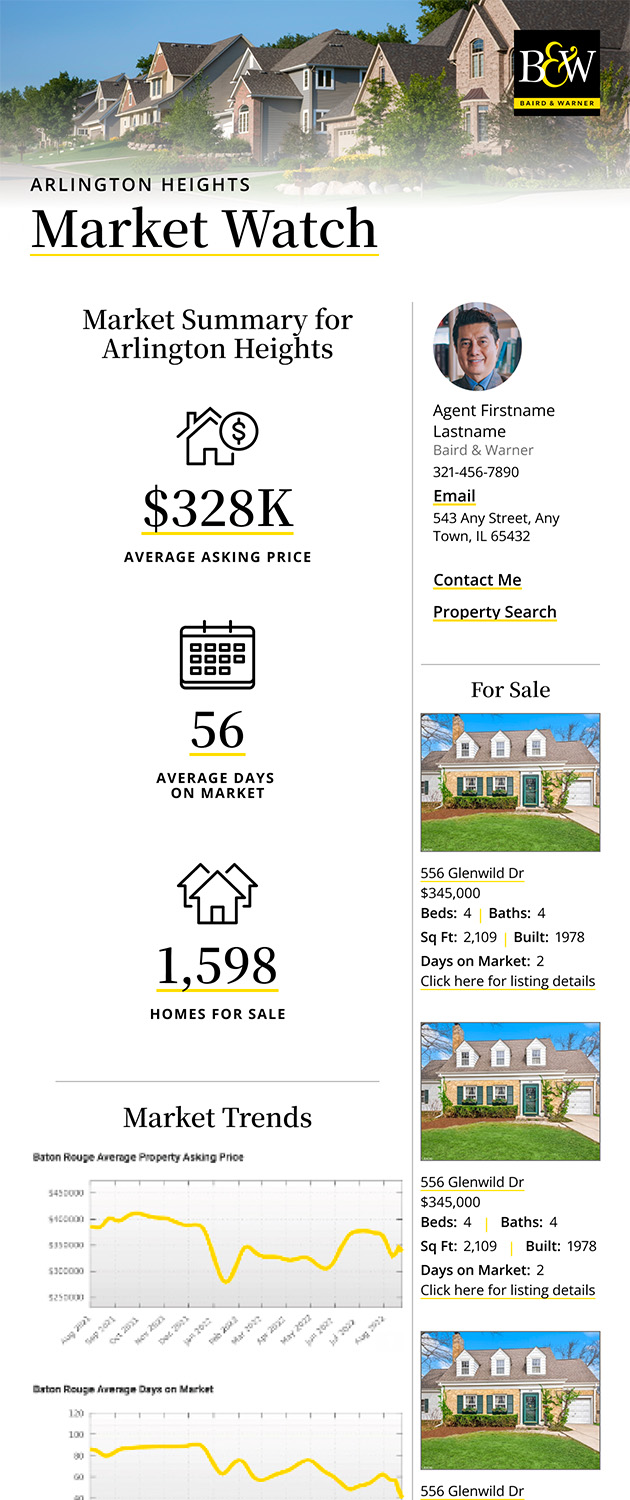
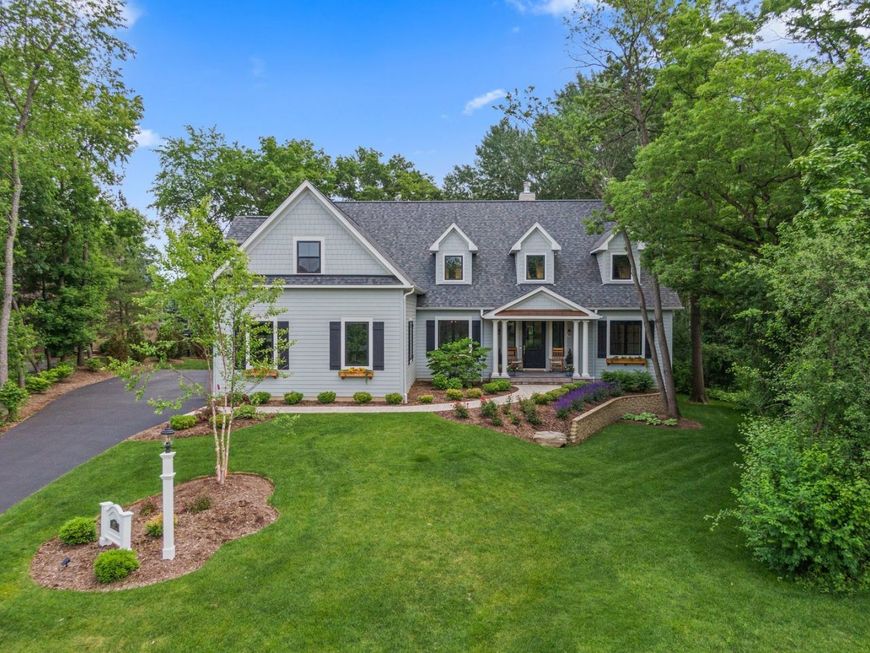
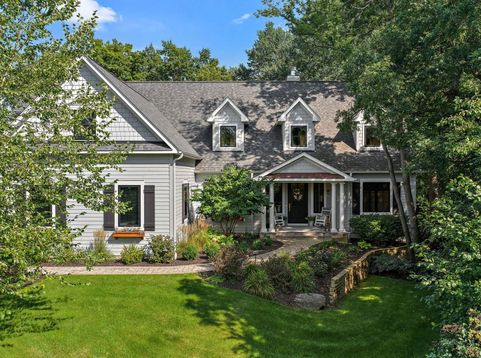
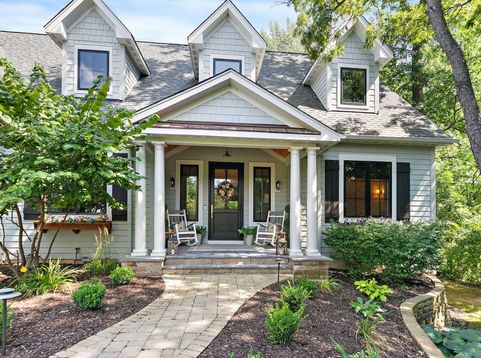
6921 Inverway Drive Lakewood, IL 60014
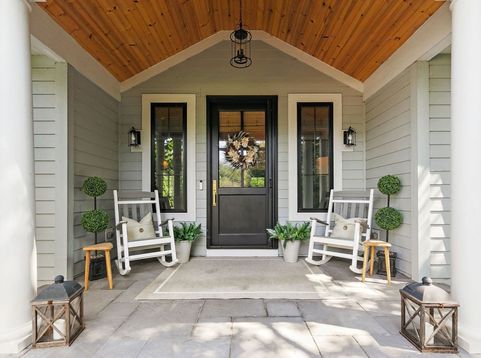
Elegance redefined! Absolutely incomparable in every single way, this high-end luxury custom home boasts thoughtful design and an attention to detail with no expense spared!! Tucked amongst towering trees on the most beautiful professionally landscaped lot (0.77 AC) with year-round views of nature and a huge back yard from your covered porch with an outdoor FIREPLACE...there's even room to add a pool! Quality abounds with 10' ceilings on the main floor, vaulted and beamed ceilings, 8' doors, wide-plank site-finished flooring, custom millwork, and Pella fiberglass windows. Beyond the foyer and first-floor office, you're drawn to the lofty family room with the first of THREE fireplaces: this one is a gas fireplace with soapstone surround flanked by built-ins. French doors lead you to your covered deck. A cook's delight, the kitchen boasts soapstone counters with a quartz-topped island, oversized Italian range with custom range hood, an appliance package including built-in fridge, built-in dishwasher, and a pull-out microwave drawer, and the butler's pantry/mudroom that you thought only existed in dreams: brick herringbone flooring, apron sink surrounded by soapstone counters, and shiplap! MAIN-FLOOR primary suite with vaulted ceiling, custom accent walls, an adjacent office, plus two walk-in closets leads to your luxury bath covered in marble with in-floor radiant heat. The first floor also provides an office as well as a family room with 2nd gas fireplace, wet bar, and enough room for a pool table! Head upstairs to find three more bedrooms, one with vaulted ceilings, walk-in closet, and an ensuite bathroom with stone floors, linen closet, and oversized shower (could be a 2nd primary suite). Need more room? There's a 2nd floor bonus space above the garage that offers an extra 600 SF ready to be finished! The deep-pour look-out basement offers another 2600 sf of space waiting to be finished complete with a full bath rough-in. The grounds are incredible with a huge covered porch with lighting, wood-burning floor-to-ceiling stone fireplace. Step down to the bluestone patio and mature landscaping enhanced with perennials sprinkled throughout, landscape lighting and an irrigation system to keep it maintained. Three-car heated garage. All in coveted Highlands of Turnberry in Lakewood!

Baird & Warner SmartMove Team
Property Details
Amenities
Feature Descriptions
Room Information
Schools
Disclaimer: The accuracy of all information regardless of source, including but not limited to square footage and lot size, is deemed reliable but not guaranteed nor warranted and should be personally verified through personal inspection by and/or with the appropriate professionals.
Location
See details and scored characteristics about this location.



Listing Office: RE/MAX All Pro - St Charles
Listing Office Phone: 630-513-6100

Member Participants (and their affiliated licensees, if applicable) shall indicate on their websites that IDX information is provided exclusively for consumers’ personal non-commercial use, that it may not be used for any purpose other than to identify prospective properties consumers may be interested in purchasing, that the data is deemed reliable but is not guaranteed by MLS GRID, and that the use of the MLS GRID Data may be subject to an end user license agreement prescribed by the Member Participant’s applicable MLS if any and as amended from time to time. MLS GRID may, at its discretion, require use of other disclaimers as necessary to protect Member Participant, and/or their MLS from liability.
Based on information submitted to the MLS GRID. All data is obtained from various sources and may not have been verified by broker or MLS GRID. Supplied Open House Information is subject to change without notice. All information should be independently reviewed and verified for accuracy. Properties may or may not be listed by the office/agent presenting the information.
Select a format below, new window will open and will prompt you to print.


AWARD WINNING SERVICES


GLOBAL REACH & HOME INSURANCE



Market Report
Sign up today to stay updated on what’s happening in your local real estate market.