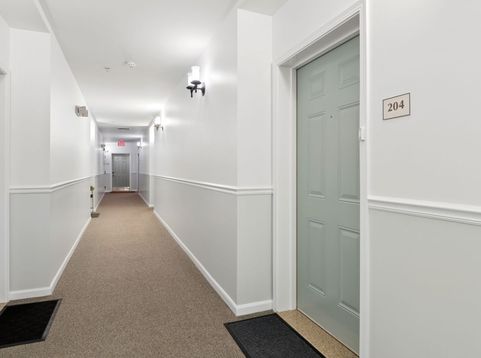
3975 Idlewild Lane , Unit 204 Naperville, IL 60564
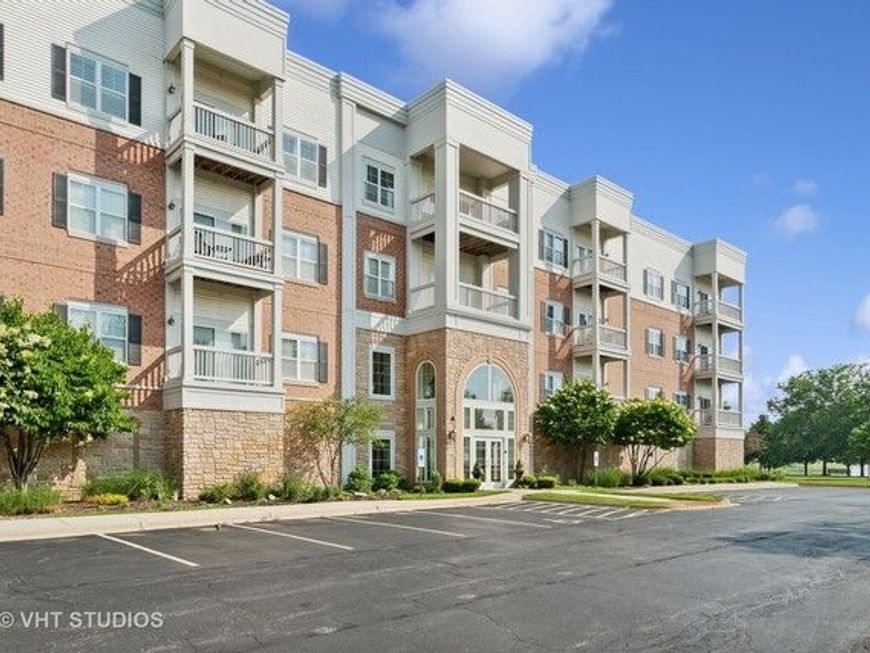
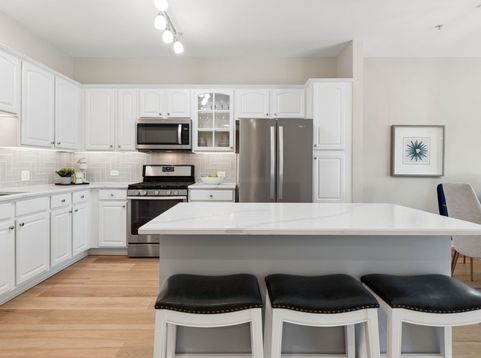
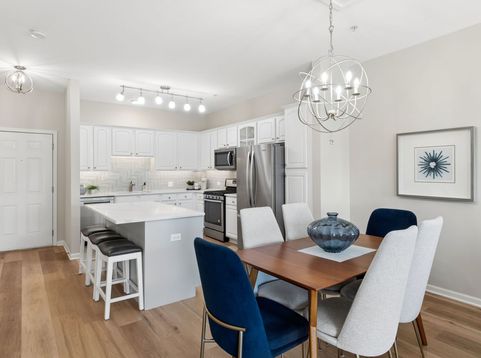
THE MAINTENANCE FREE LIFE YOU'VE BEEN WAITING FOR! THIS BEAUTIFUL Lock & Go CONDO IS PERFECT FOR FULL OR PART TIME LIVING - Rarely Available TAHOE MODEL - LARGEST 1 BEDROOM 1 BATH With Open, Convenient & Thoughtfuly Designed Living - Located in the Premier Active Adult 55+ Carillon Club Community of Naperville - Gorgeous LVP Throughout the Main Living Areas Will Last a Lifetime - Entertain in Style in the Redesigned Kitchen Featuring Gorgeous Backsplash, Quartz Countertops & Incredible Center Island All Open to the Dining Room with seating for many & the Expansive Living Room with Custom Programable Window Treatments - This Open Concept is the Gathering Space to Entertain Family & Friends - Primary Ensuite offers Linen Closet, Walk-In Closet with Custom Shelving & Spa-Like Bathroom with So Much Space - Unlike any other condo you will Love the Mudd Room area with added storage - Nicely Tucked away is a Sunny Office, Sitting or Crafting Area .... The Options are Endless and feature Gorgeous Views through the Sliding Glass door that leads to Only 1 of 2 of the Largest Private Balconies providing plenty of natural sunlight and personal outdoor space - 1 Heated Garage Space Plus Ample Storage Corral & Tons of Exterior Parking - Hands Down, it doesn't get better than this Carillon Club Condo! The Coveted Clubhouse, Walking Paths & More are Just Out Your Front Door! THIS IS WHERE YOU WILL WANT TO MAKE NEW MEMORIES & CALL THIS ONE HOME!! Embrace your opportunity to own this Wonderful Condominium with all the upscale Amenities & Lifestyle you desire - CARILLON CLUB INCLUDES 24 HOUR GUARD/GATED ENTRY, ON-SITE MANAGEMENT, LANDSCAPE & SNOW MAINTENANCE, CLUBHOUSE, INDOOR & OUTDOOR ADULT SWIMMING POOLS, OUTDOOR CHILDREN'S POOL, 3 HOLE GOLF COURSE, TENNIS & PICKLEBALL, GARDEN PLOTS, WALKING PATHS, PONDS, PLAYGROUND, EXERCISE FACILITY, BILLARDS/GAME ACTIVITIES, TRIPS, CLUBS AND SO MUCH MORE .... THIS IS THE LIFE YOU'VE WORKED FOR!!!!

Baird & Warner SmartMove Team
Property Details
Amenities
Feature Descriptions
Room Information
Schools
Disclaimer: The accuracy of all information regardless of source, including but not limited to square footage and lot size, is deemed reliable but not guaranteed nor warranted and should be personally verified through personal inspection by and/or with the appropriate professionals.
Location
See details and scored characteristics about this location.


Select a format below, new window will open and will prompt you to print.


AWARD WINNING SERVICES


GLOBAL REACH & HOME INSURANCE



Market Report
Sign up today to stay updated on what’s happening in your local real estate market.